Dunearn
House.
A new chapter in Bukit Timah. Heritage, nature and considered living meet at the edge of a transforming precinct.
SCROLL TO DISCOVER ↓Where heritage
meets what’s next.
On the southern edge of the renewed Turf City precinct, Dunearn House draws its character from Bukit Timah’s enduring greenery and the history of its neighbourhood. A quieter expression of contemporary living.
A greener
perspective.
From the Rail Corridor to Bukit Timah Nature Reserve, natural spaces shape the rhythm of the neighbourhood.
Connected to
what matters.
Explore Dunearn Road, Sixth Avenue MRT and the surrounding Bukit Timah district.
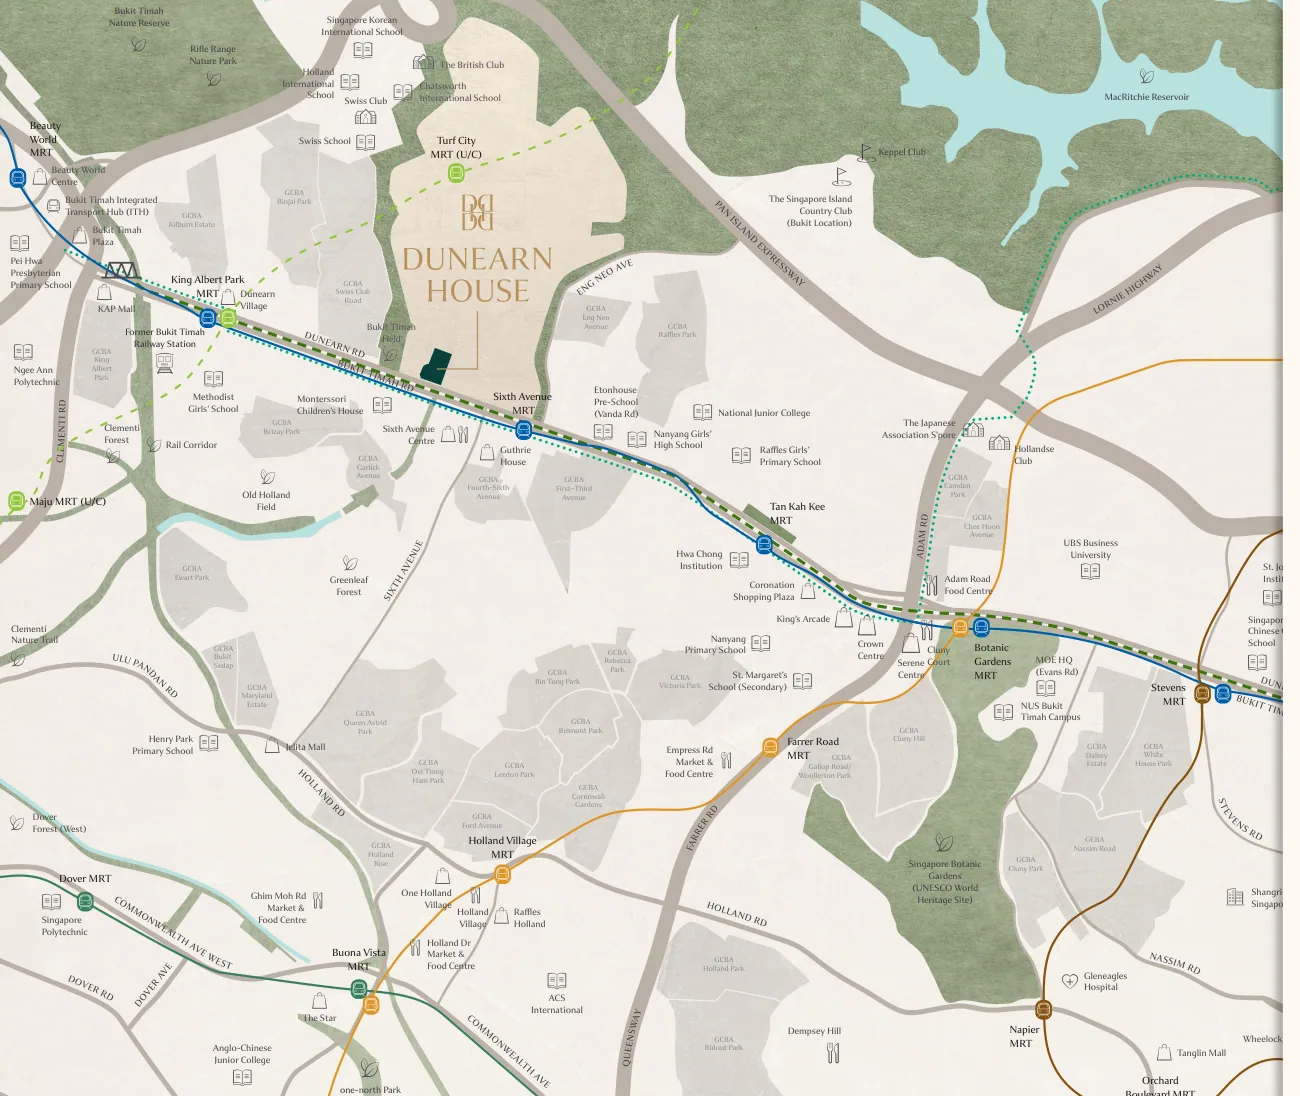
Developer map is illustrative and not to scale. Travel times and future infrastructure are subject to change.
Quietly
distinctive.
Considered architecture, generous light and a landscape-led residential setting define the arrival experience.
Room to
restore.
A 50-metre lap pool, landscaped gardens and wellness spaces offer a natural pause in everyday life.
Swim. Unwind. Reset.
Lap pool, wellness pool and calm waterscapes.
Find your own pace.
Mirage Forest, canopy trail and green retreats.
Moments together.
Waterfall Club, gathering spaces and thoughtful amenities.
A sanctuary
for every day.
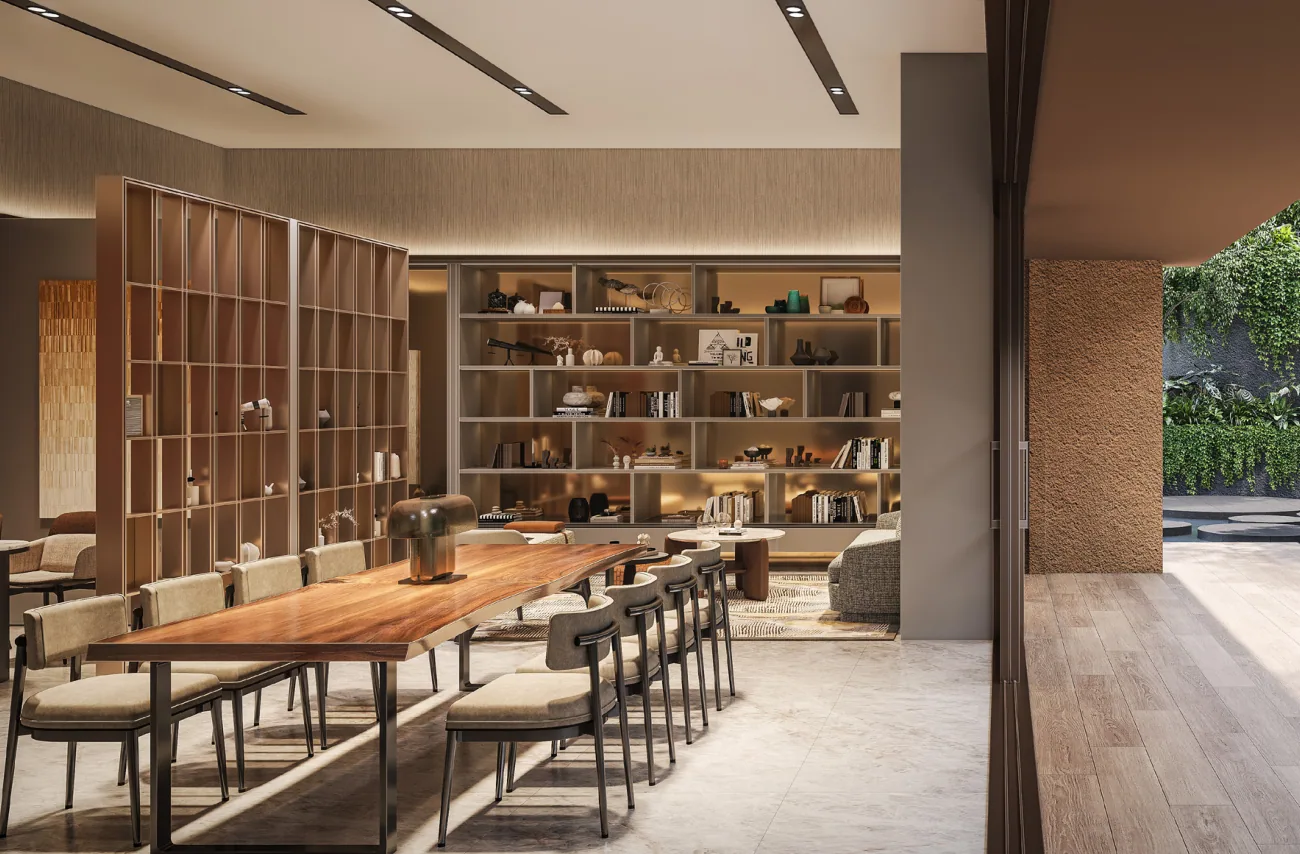
Welcoming interiors and landscaped retreats create room for gathering and moments of quiet.
Space to
belong.
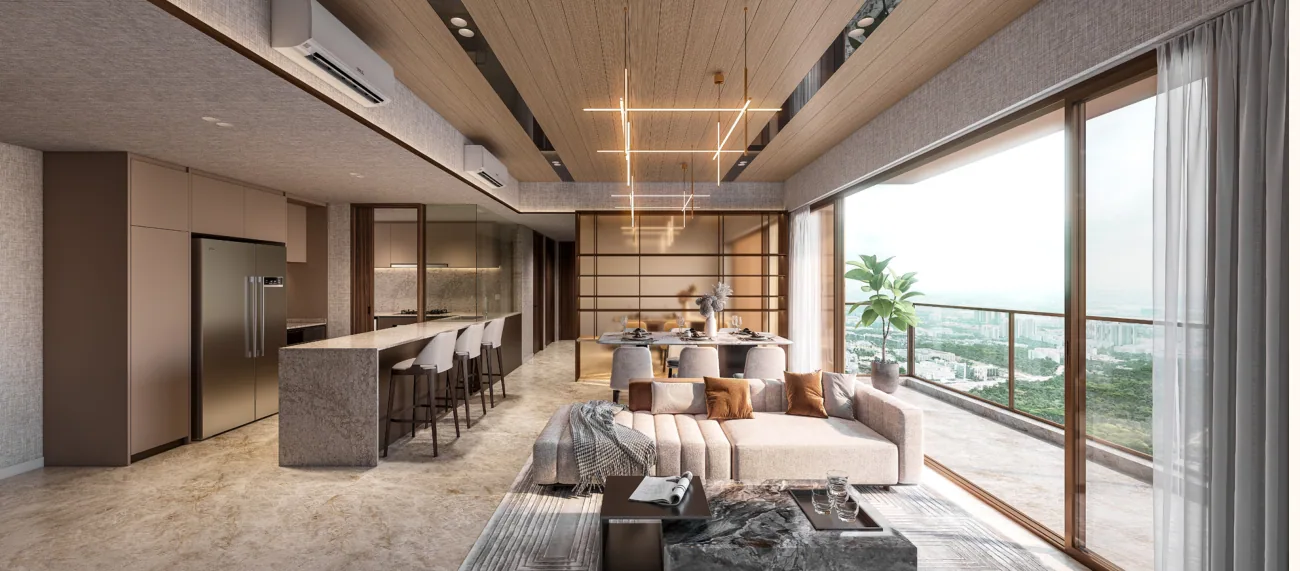
Explore the Luxury and Pinnacle collections, from efficient two-bedroom homes to larger four-bedroom layouts.
Every detail,
considered.
Explore the site arrangement and facilities.
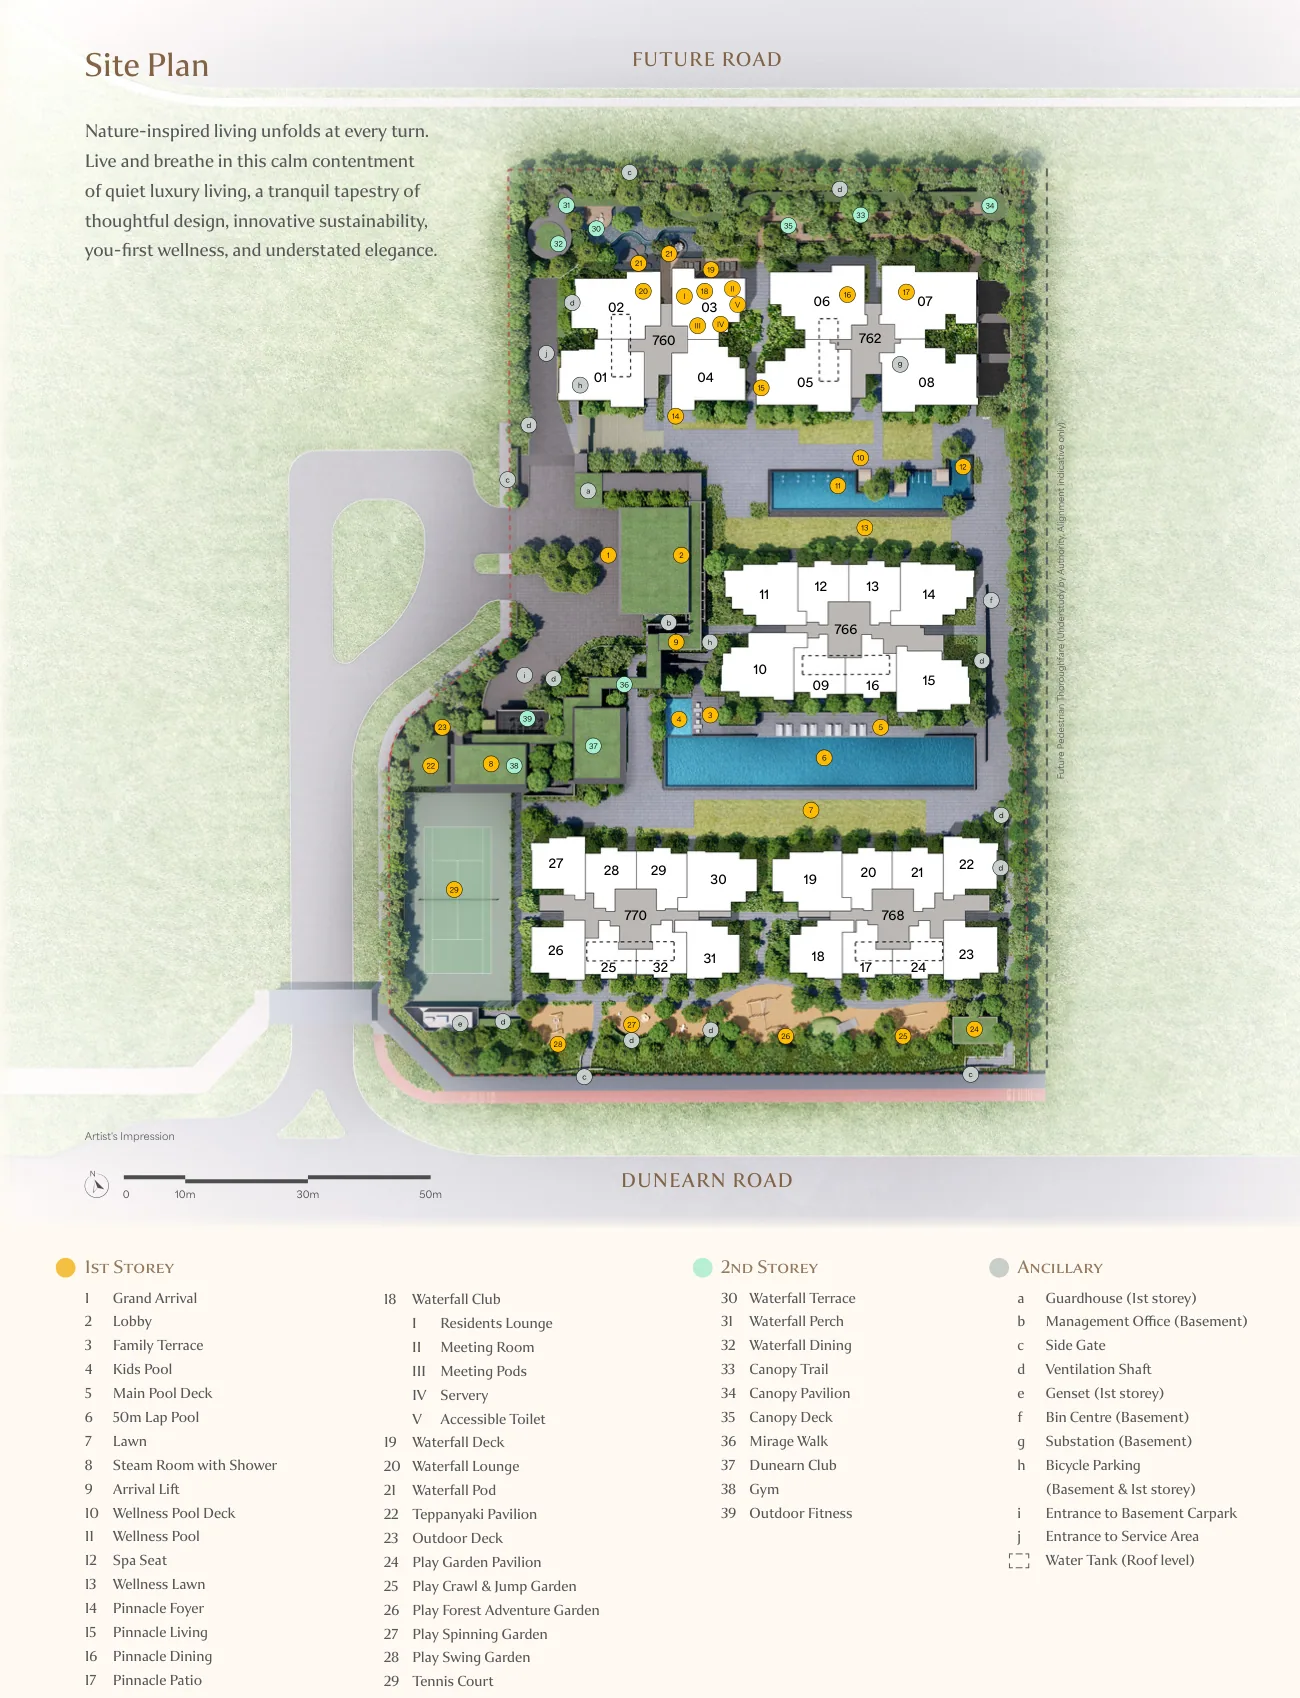
Tap to enlarge · Details subject to change
Find your
space.
Representative developer layouts from the Luxury and Pinnacle collections. Select a home type to inspect.
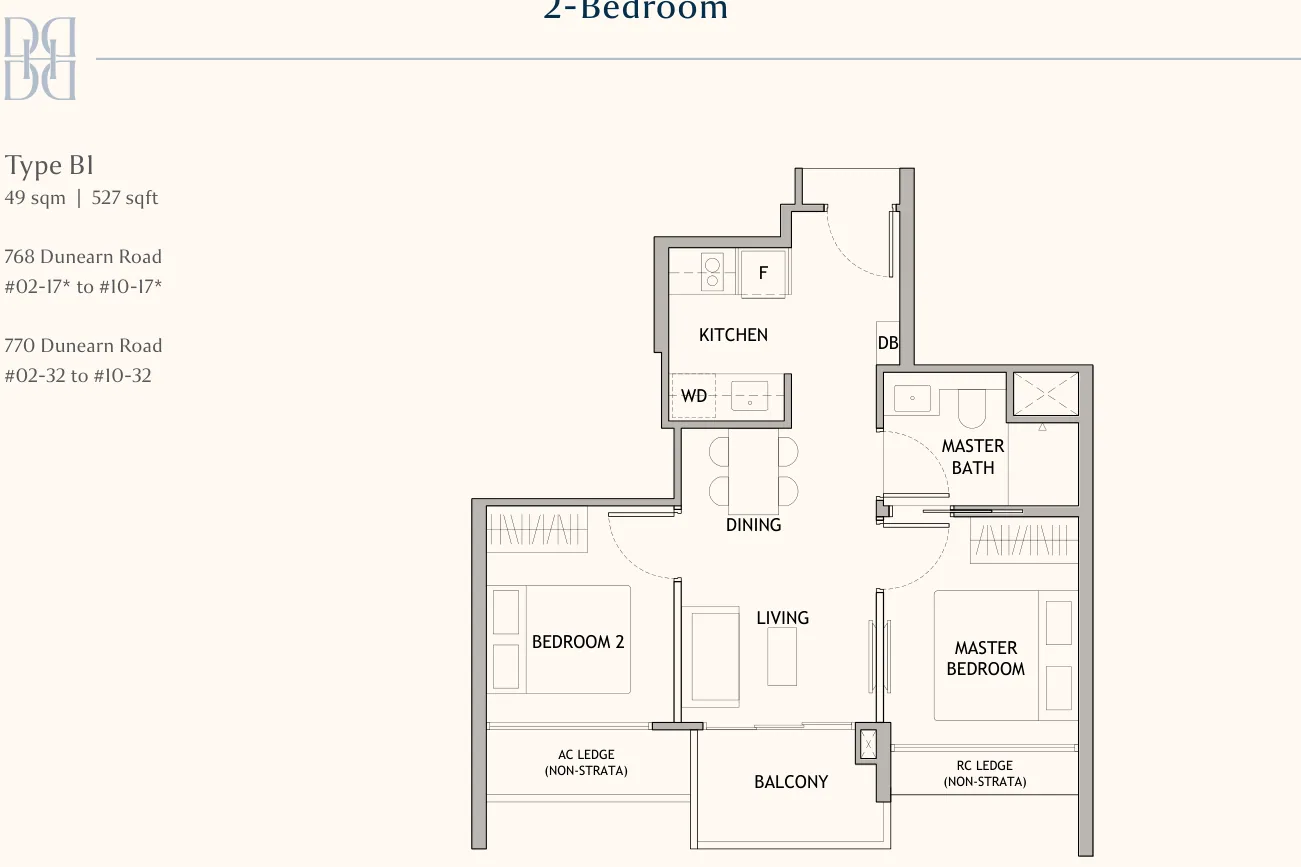
Illustrative brochure layouts, not an availability or pricing confirmation. More configurations may be available.
The essentials.
Verified against the developer brochure.
Your next chapter
begins here.
Tell Melvin what you would like to explore.