Lentor Gardens
Residences.
Elevated living. Lush horizons.
A quieter perspective, surrounded by nature.
A different perspective
on living.
Set on elevated terrain within Lentor Hills, the development brings together open skies, layered architecture and lush surroundings. Nature is part of the everyday experience.
Closer to nature.
Connected to life.
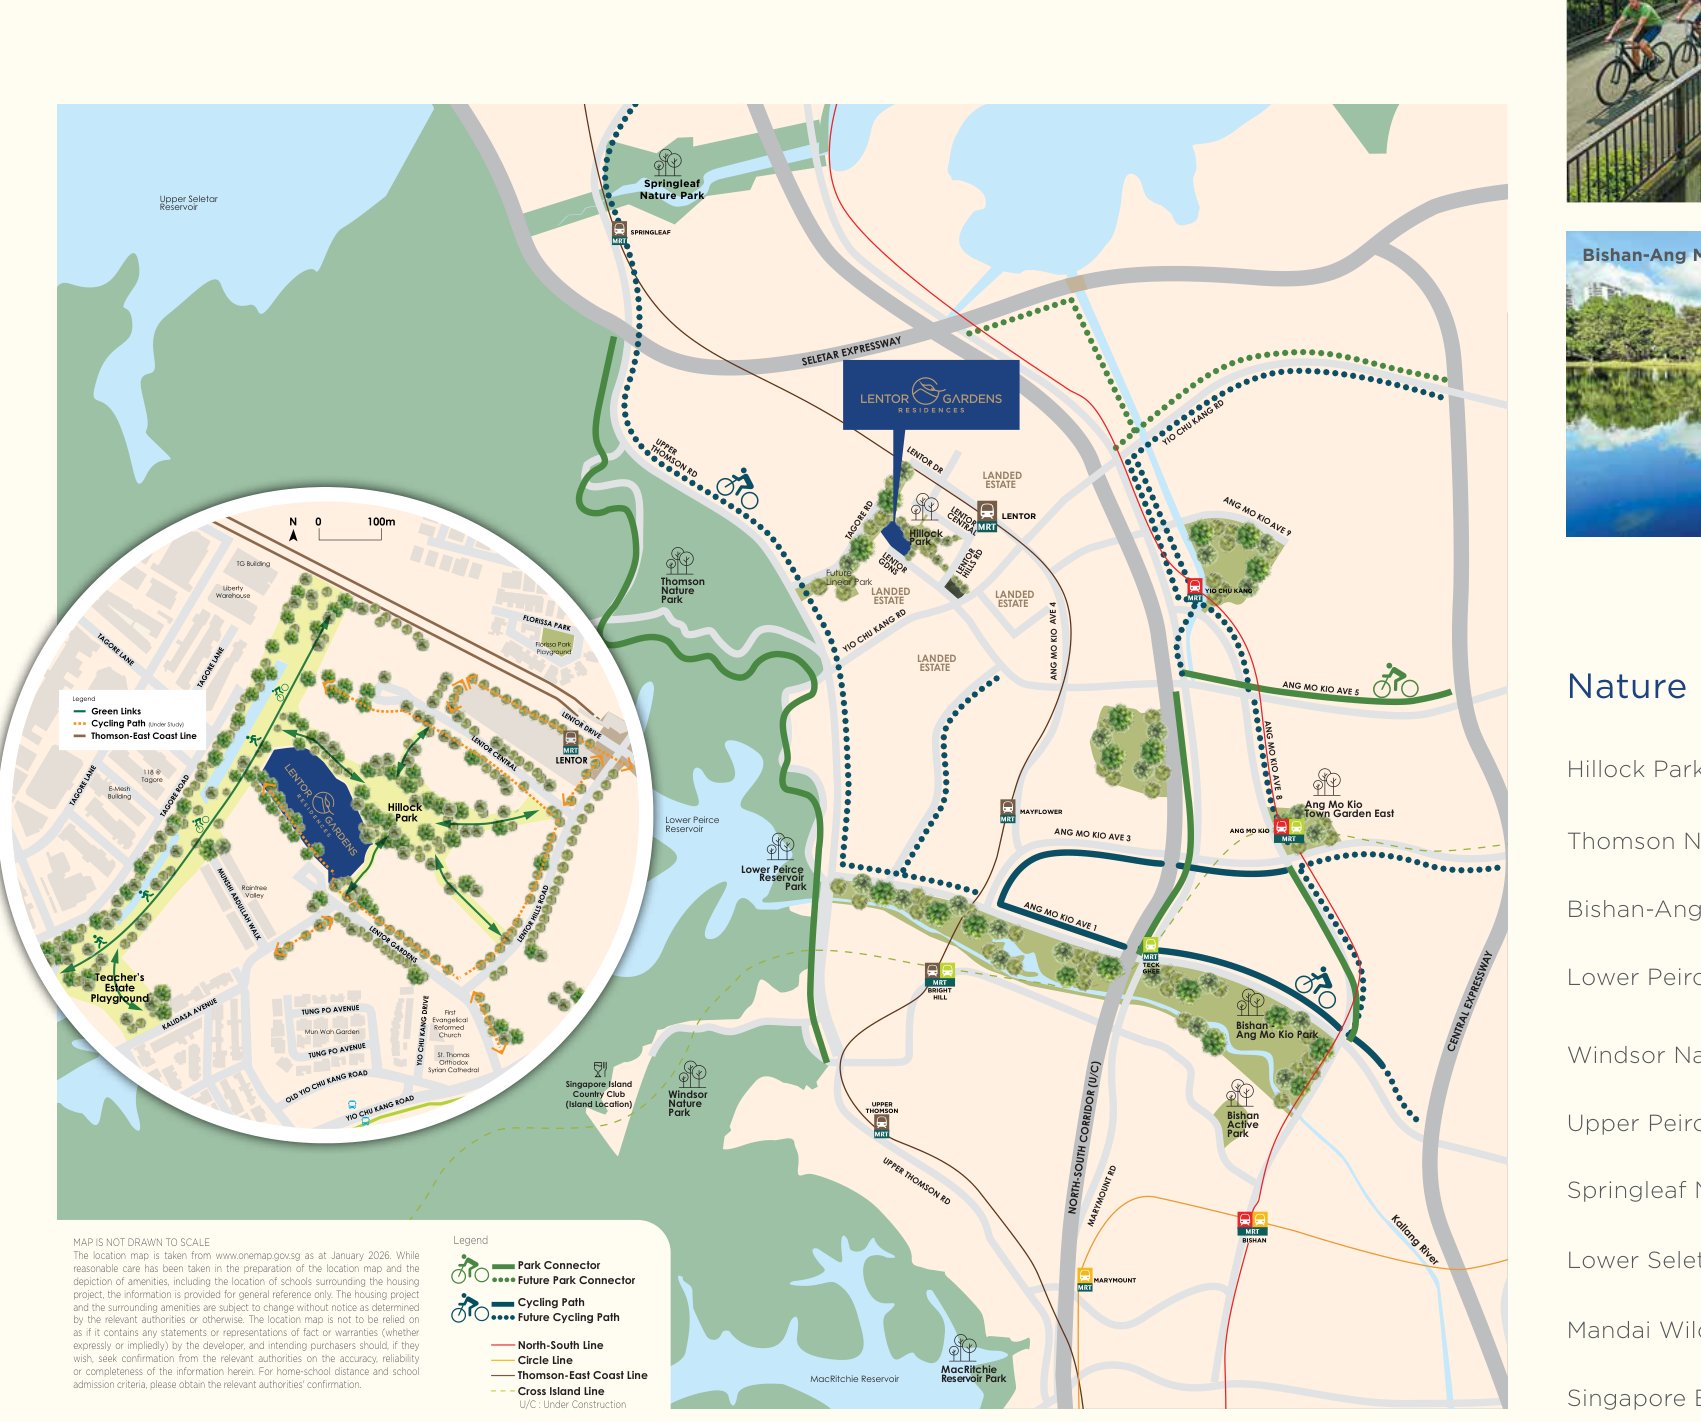
From Lentor MRT to nearby park connectors, enjoy the balance between a quieter setting and everyday convenience.
The best of both worlds.
Explore the development in relation to Lentor MRT, Hillock Park, nearby nature reserves and the surrounding neighbourhood.
Space to unwind.
Room to breathe.
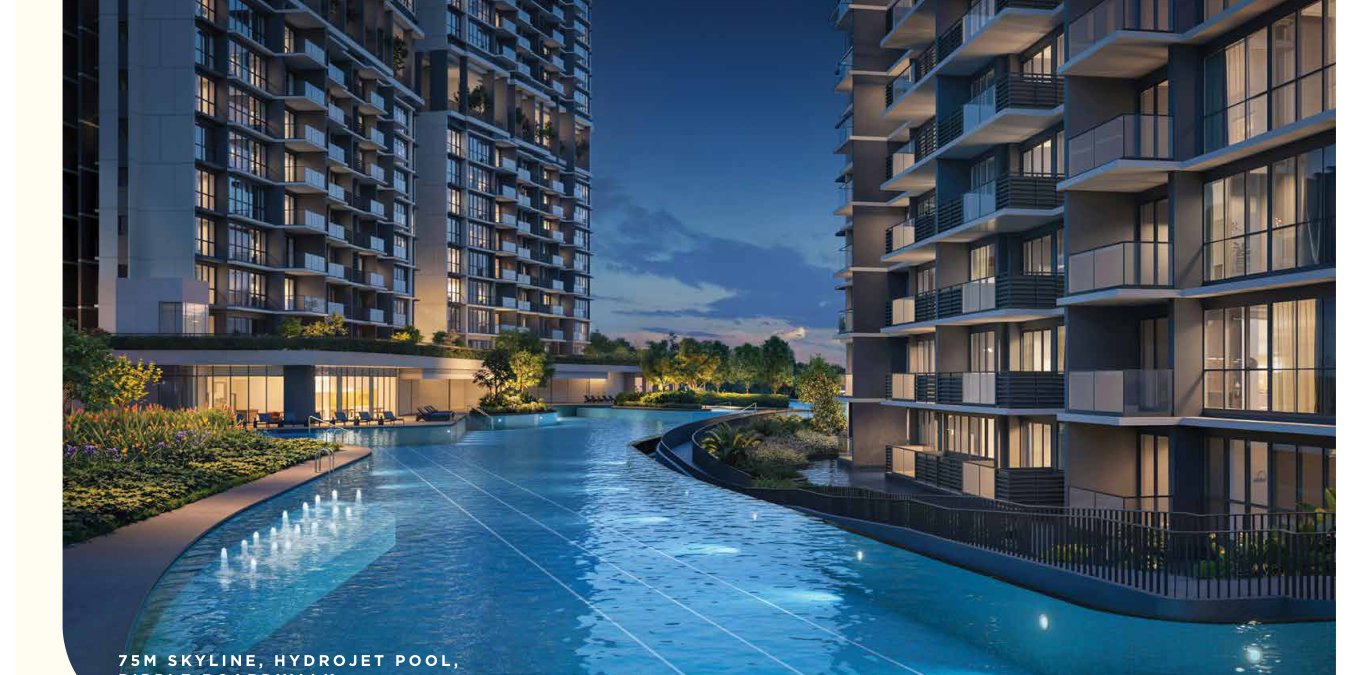
An interplay of water, landscape and architecture — from a 50-metre lap pool to elevated places to pause.
Life above the ordinary.
The 75-metre Skyline, hydrojet pool and tranquil spaces offer moments of restoration.
Find your flow.
Lap pools, gym and yoga studio.
Time together.
Clubhouse, BBQ pavilions and family spaces.
A quieter moment.
Sky terraces, lounges and landscaped decks.
Make room
for living.
Two-, three- and four-bedroom layouts, alongside three strata terrace residences, offer different ways to feel at home.
Every space, considered.
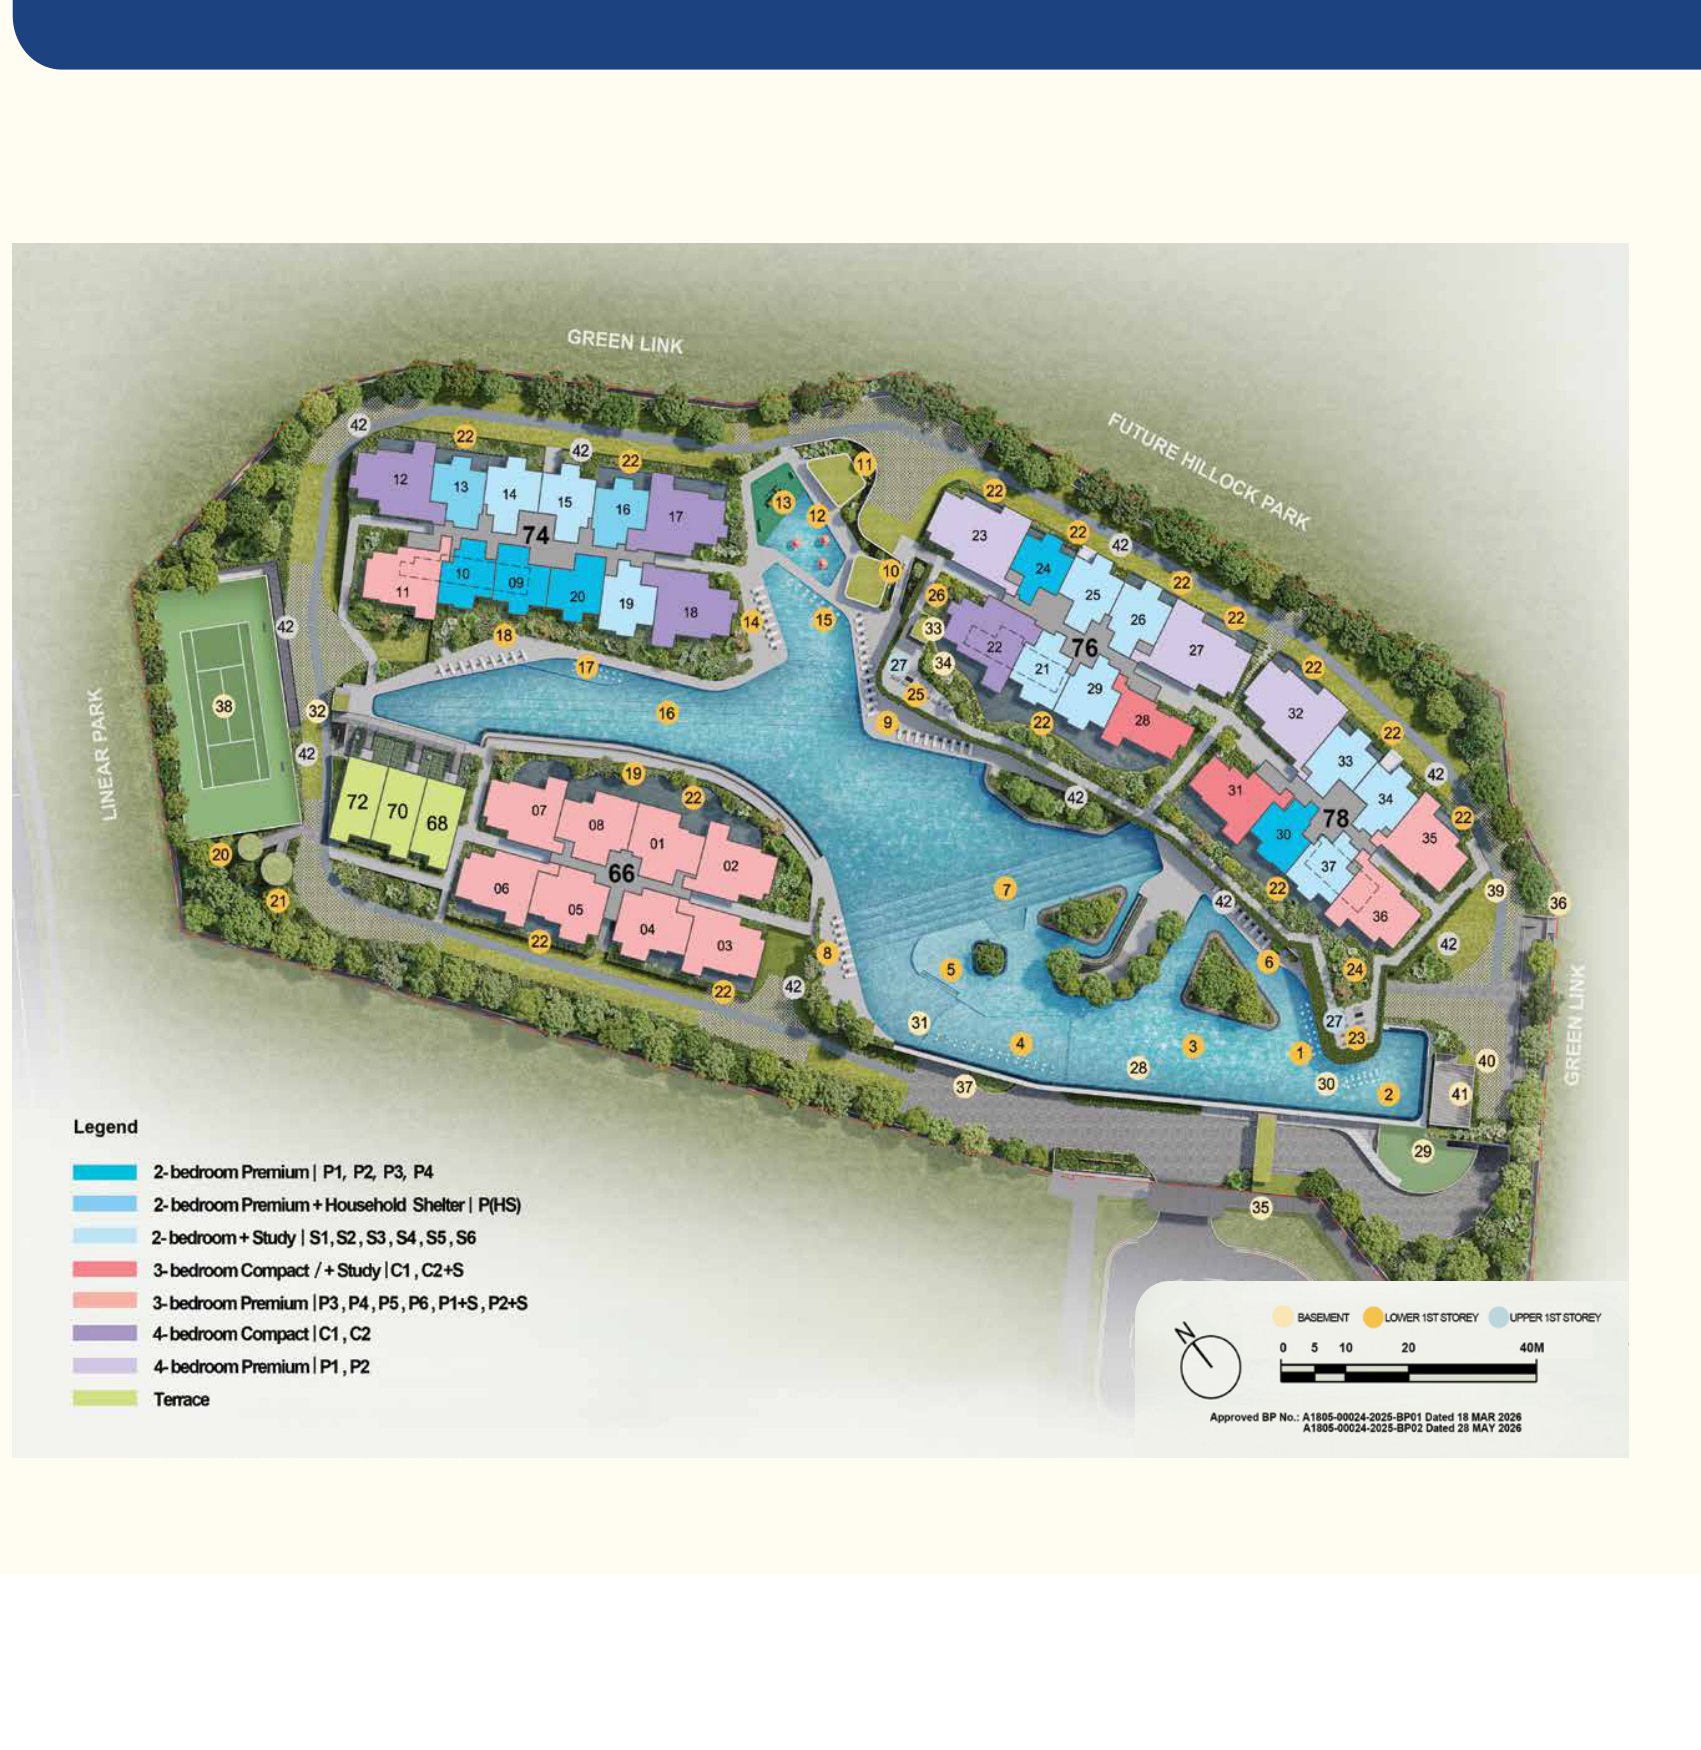
Explore the development layout, pools, landscaped grounds and sky terrace facilities.
Find your space.
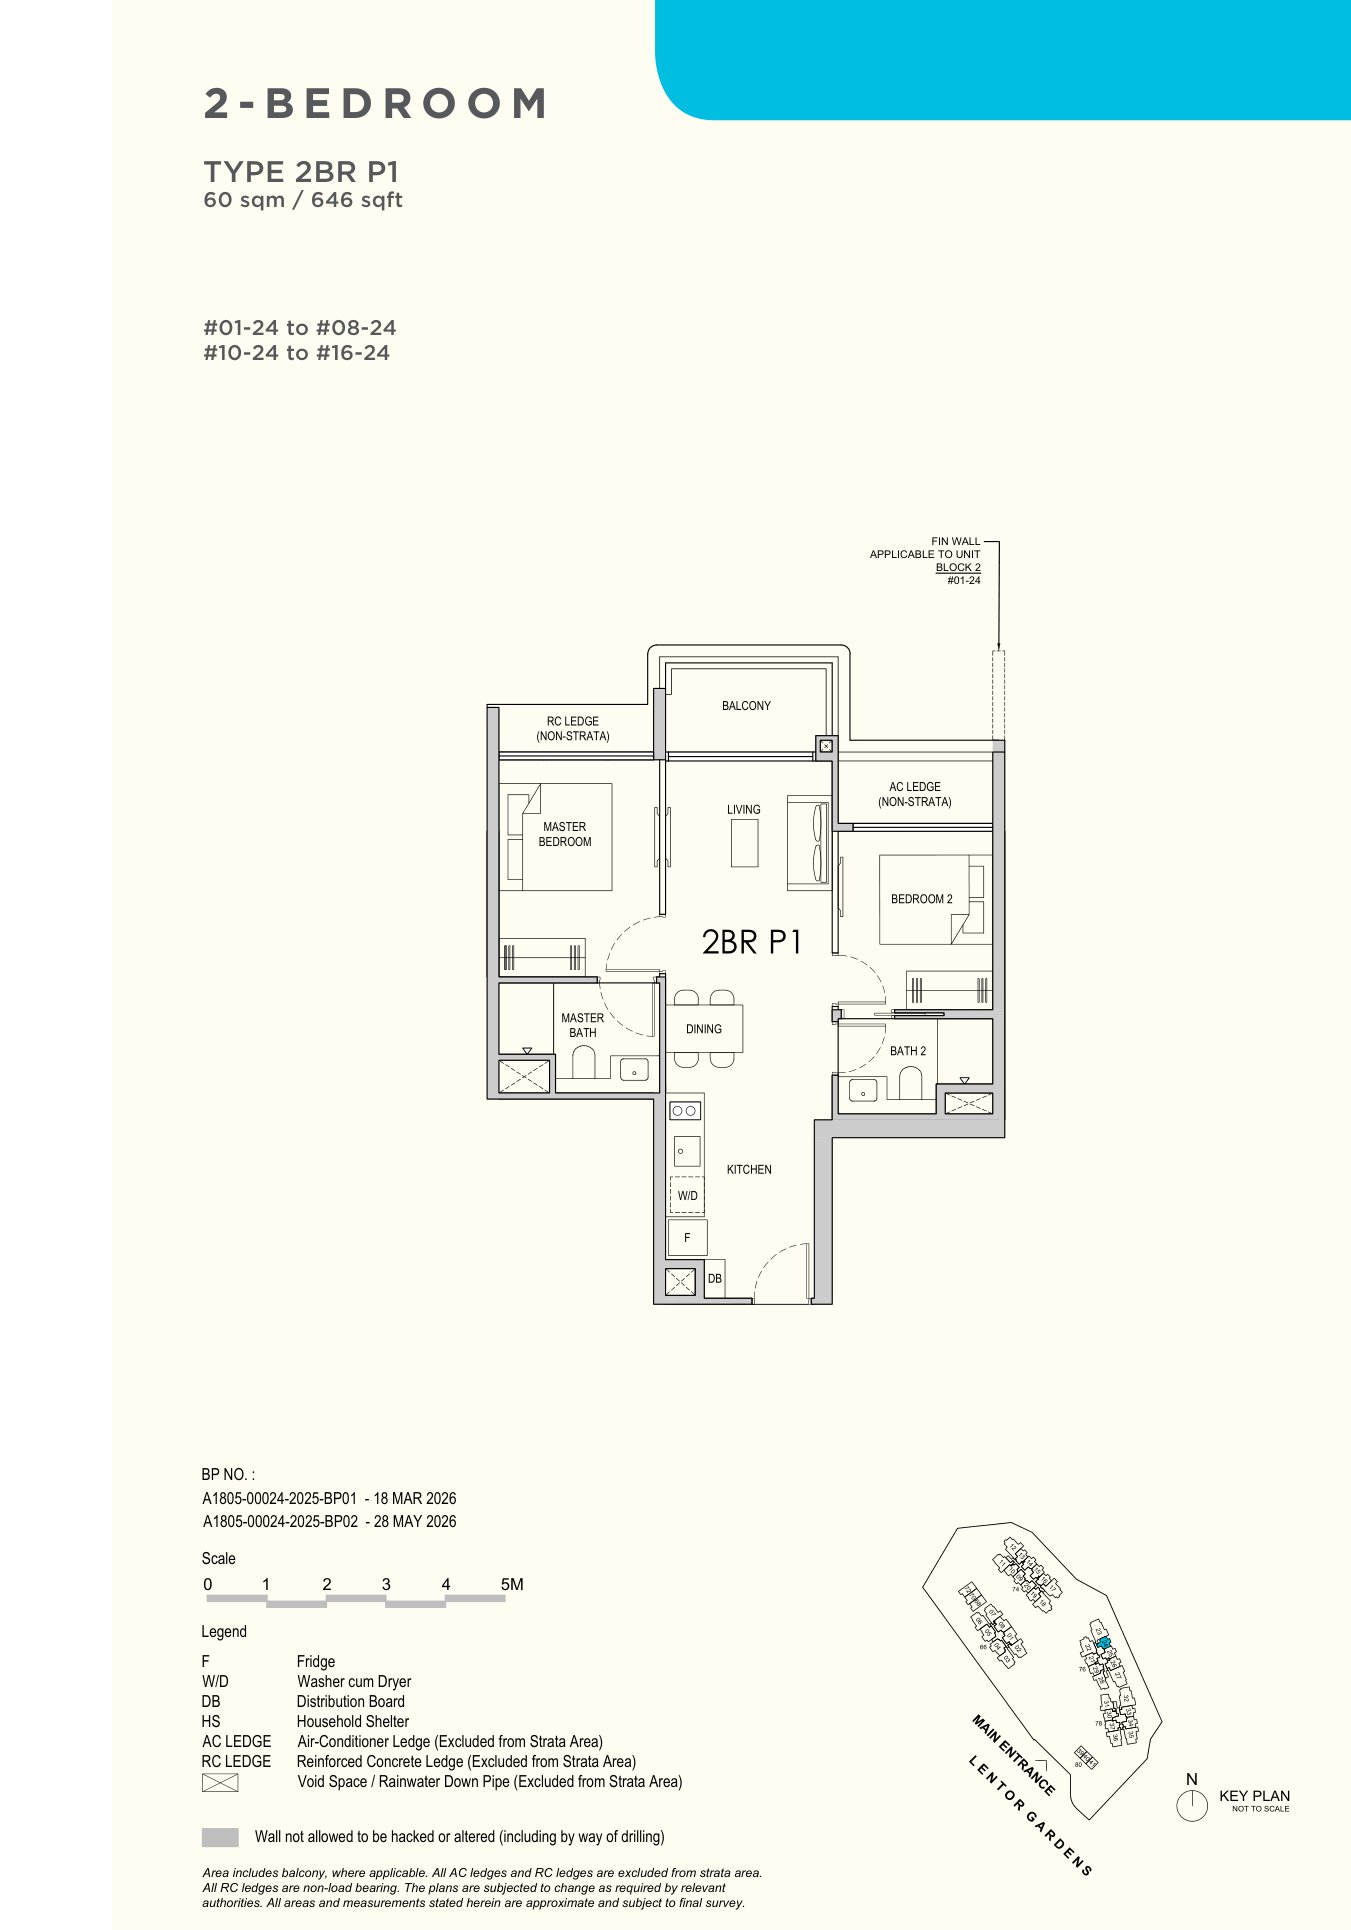
Explore representative layouts from the developer brochure. Select a residence type to inspect its plan.
A place to look closer.
Developed by Kingsford Lentor Project Pte Ltd · 502 Residences · 99-Year Leasehold
Your next chapter
begins here.
Request project information without a lengthy questionnaire.